
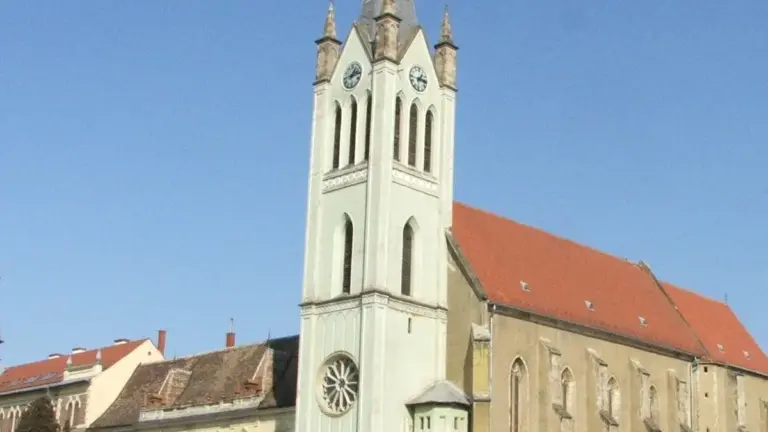
Franciscan monastery and church
The former Franciscan church of Keszthely is one of the largest domestic monuments of the medieval building activity of the mendicant monastic orders. The east-oriented church consists of three parts: the Neo-Gothic 19th-century tower (and the vestibule), the nave with five vaulting bays, and the sanctuary closing with three sides of an octagon. Its walls were built of broken stone, and only the edges and the moulded details were made of carved stone. (As a point of interest, it is worth saying a few words here about the building method of churches of that time. Broken stone was poured into formwork prepared according to the ground plan, filled in with quicklime and doused with water, so that the stones practically fused together. The vaults were braced by means of supporting scaffolding (centering), placing the carved stones tightly next to one another, and inserting the wedge-shaped keystone.)
The exterior of the church was articulated by huge Gothic buttresses stepped four times, between which stone-traceried windows are set in the walls. Adjoining its northern side, along its full width, is the monastery enclosing a square, closed courtyard; from the south, the St Anne Chapel. In terms of its ground plan, the church is a typical representative of the domestic Franciscan monasteries.
The decorations of the modern tower structure placed on the western façade are the rose window and the main portal. The 12-spoke rose window was moved from its former place to the tower storey. The inner mouldings of the portal's jambs arch over without interruption. At the western end of the nave, in its original place, the former main entrance gate can be seen, which was walled up with the tower body. The most recent restoration freed the Gothic stone frame, which was originally covered by a small porch-like structure. The western spiral staircase leading up to the music gallery, and the gallery's balcony supported by two pillars, were probably made when our church became the parish church of the town of Keszthely. During the restoration of 1896, in place of the spiral staircase and the music gallery, Ottó Stehlo designed a three-arched Neo-Gothic gallery, and this still stands in our church today.
The nave is divided into five vaulting bays. While the surfaces of the sanctuary were covered with frescoes, the wall surfaces of the former Gothic nave were monochrome. The cross vaults of the nave and the sanctuary are — or were — closed by keystones with symbolic depictions. Thus, proceeding in order from west towards east, on the first keystone we see a foliage ornament, an ox head, a bird-like figure depicted between two reeds, and also a coat-of-arms depiction (a crescent in a shield, a helmet above it: this is the coat of arms of István Laczkfy!), while in the sanctuary we see a five-petalled rose placed in a shield, a dragon and a flaming sun.
According to the custom of the order, a tower was erected on the northern side, at the meeting point of the sanctuary and the nave. The chronostichon visible on the triumphal arch records the main dates in the church's history.
The sanctuary is somewhat lower than the nave; both are covered by Gothic cross vaults built with ribs of identical design and identical profile. The columns are interrupted by canopied niches, with a moulded base in their lower part. On the southern side of the sanctuary we can see the red marble tomb slab of the founder, István Laczkfy. The 1896 restoration was carried out according to the principles customary at the time: everything that was not Gothic was removed from the church. Thus Ottó Stehlo not only had the medieval stones recarved, but even had the tomb of István Laczkfy dismantled, had its stones walled into the substructure of the new altar, and put the gravestone out of the church — even though it really was Gothic! From 1896 the gravestone was outside the church, in the southern wall of the sanctuary; it was brought into the church in 1933. In the frame around the worn, hard-to-make-out coat of arms there is a Gothic-lettered inscription. Next to István Laczkfy's gravestone is the late Gothic sedilia, which was presumably recarved in the 15th century. Onto the sacristy corridor, on the northern side of the sanctuary, beside the former Gothic door, leads a door recarved during the 1896 transformation. Between the two doors is the Zopf-style epitaph (tomb inscription) of Kristóf Festetics (the first Festetics in Keszthely), designed by the Festetics family's architect, Kristóf Hofstätter.
From the corridor section adjoining the sanctuary opens the cross-vaulted sacristy, which, with its keystone (depicting the Agnus Dei) and its stone-framed door, is the most untouched Gothic part of the church. The particular curiosity of the keystone ornament of the sacristy vault — the Lamb of God relief — is that its carver carved the lamb's head, turned back towards the cross, seen from above.
The church acquired its present appearance in 1896. The restoration was carried out according to the austere principles fashionable at the time, thus adversely affecting the church's value as a monument. It was then that the Baroque furnishings were removed and replaced with the present Neo-Gothic ones.
The unique treasures of the Franciscans' large Gothic church are the frescoes uncovered in 1974.
The frescoes of the church
During the most recent restoration of the church, decorative and figurative depictions emerged one after another on the side walls of the 16 m high and 20 m long sanctuary.
In the Middle Ages, the entire sanctuary was decorated with murals, which is a rarity in a mendicant-order church. The mural cycle, however, could only be seen by the monks, because the sanctuary was closed off from the laity.
Below the huge Gothic windows runs a string course, which also separates the murals. Below the string course, on the southern wall of the sanctuary, the 12 minor prophets can be seen, with the images of King Solomon and King David at the two ends. Each of them holds a scriptural scroll in their hands. Opposite them, the images of four major prophets, four evangelists and the four archangels can be seen. Above the string course, on the left, fragments of a larger fresco series can be seen; most of them are highly fragmentary, and today only those below the cornice can be identified with certainty. Proceeding to the right from the left side of the triumphal arch, we see the Entry of Jesus into Jerusalem, the Last Supper, the Mount of Olives, the Kiss of Judas, and Jesus before Pilate (in the background Pilate washing his hands). Below them the Carrying of the Cross can be recognised; the closing image of the series is the Ascension of Jesus. Above the cornice, a series probably extending from the Nativity of Jesus to his last day was painted. Of these, only the Presentation of Jesus in the Temple can be seen, on the opposite wall. On the right-hand wall we can see the Presentation of Mary in the Temple. Here the more important events of Mary's life were depicted.
The next series, on the southern and eastern sides, presents saints standing one above another: in the lower row, from left to right, St Helena with the cross, the Assumption of Mary Magdalene. To the right, St Margaret of Antioch, St Dorothy, St Catherine of Alexandria and St Barbara, then St Clare and St Elizabeth of Hungary, and two Franciscan saints, probably Anthony and Bonaventure.
In the second row, beside the windows, ten holy bishops may have stood. Fragments of five of these have survived. Among them, the image of St Louis of Toulouse, the uncle of Charles Robert, is clearly recognisable; he wears an episcopal cope over his Franciscan hood, and the crown at his feet indicates that he chose the monastic life instead of the throne.
Above the series of bishops, kings most likely stood. In the centre, King St Stephen, holding the orb in his hand, and St Ladislaus can be recognised.
The most beautiful depictions of the Keszthely sanctuary — and at the same time unique in our country — have survived in the reveals of the windows. In geometric frames there are secular heads; there is no halo around the heads, so they are not saints. Curiously, we encounter here a rich variety of depictions of male heads. In the splays of the individual windows, in geometric frames of various shapes and colourings, some 32–40 head depictions appear in different poses.
The enormous fresco series covering the entire sanctuary cannot have been the work of a single master; obviously a whole workshop worked on them. The styles of two independent artistic personalities are fairly discernible. Their style is rooted in trecento painting, which represents the early Italian Renaissance. The painting of the sanctuary may have been completed before the consecration, in the first half of the 1380s.